
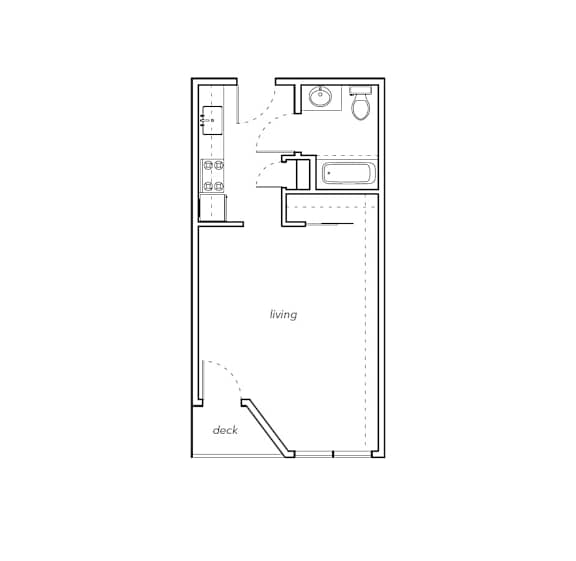
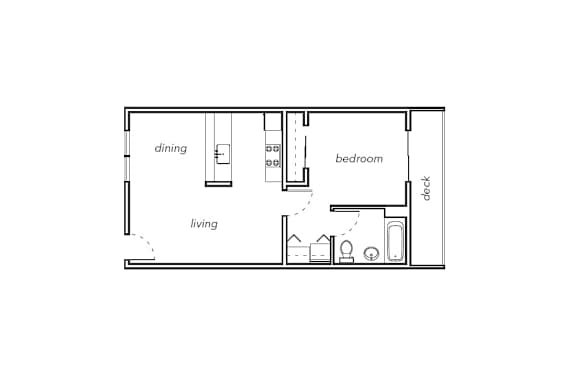
Studio
-
Studio
-
1 Bath
-
445 Sq. Ft.
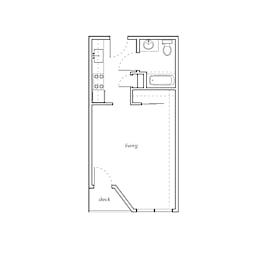
Starting at
$999.00
Studio - Income Restricted
-
Studio
-
1 Bath
-
445 Sq. Ft.
Starting at
$899.00
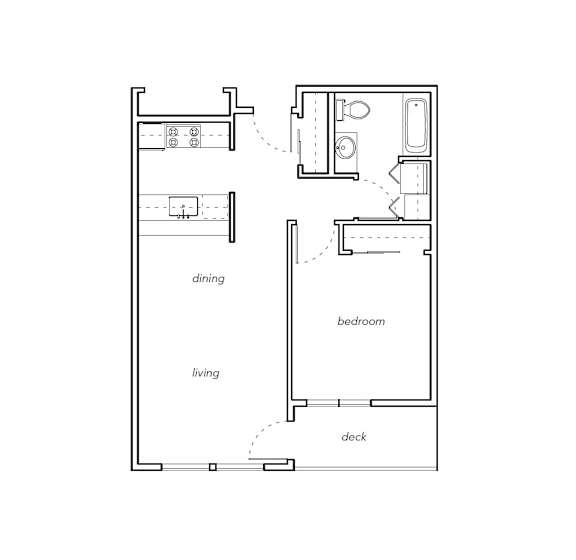
One-Bedroom
-
1 Bed
-
1 Bath
-
645-to668 Sq. Ft.
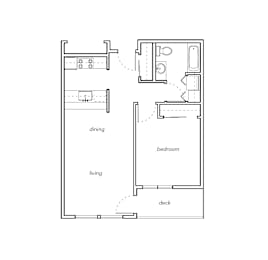
Starting at
$1,350.00
One-Bedroom - Income Restricted
-
1 Bed
-
1 Bath
-
668-to756 Sq. Ft.
Starting at
$1,316.00
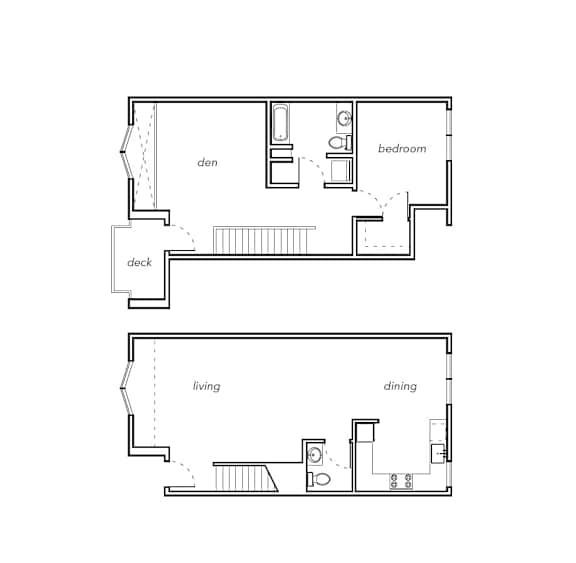
Townhouse with Loft
-
1 Bed
-
1.5 Bath
-
1,195 Sq. Ft.
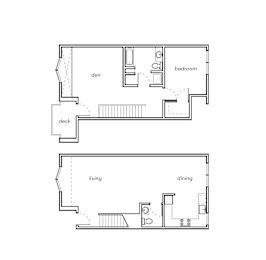
Starting at
$1,350.00
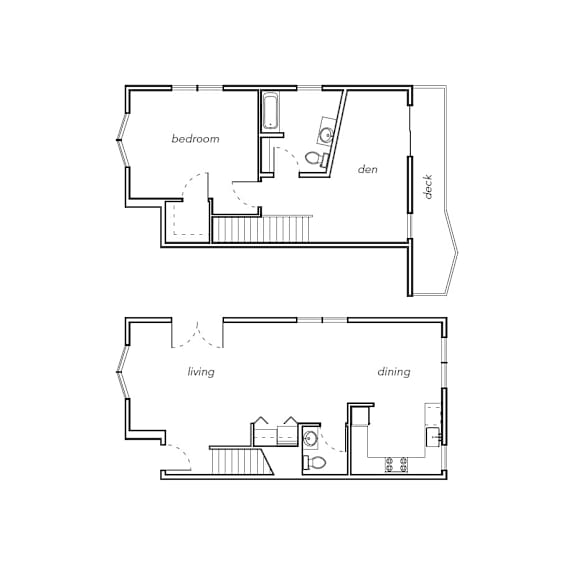
Townhouse with Den
-
1 Bed
-
1.5 Bath
-
1,040 Sq. Ft.
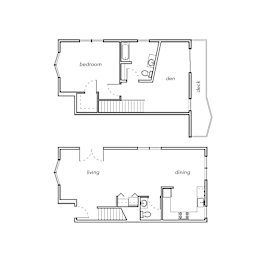
Starting at
$1,599.00
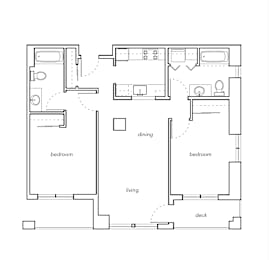
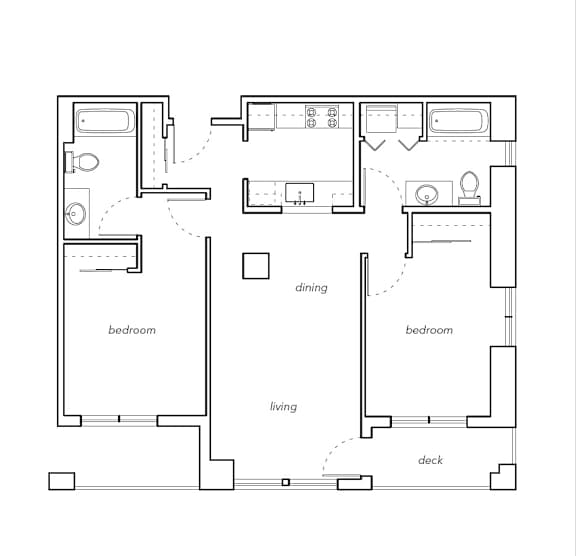
Two-Bedroom
-
2 Bed
-
2 Bath
-
937 Sq. Ft.
Starting at
$1,573.00
Two-Bedroom - Income Restricted
-
2 Bed
-
1 Bath
-
839-to884 Sq. Ft.
Starting at
$1,250.00
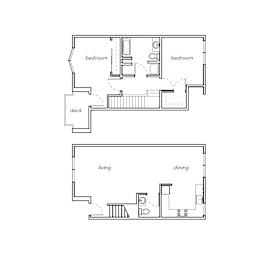
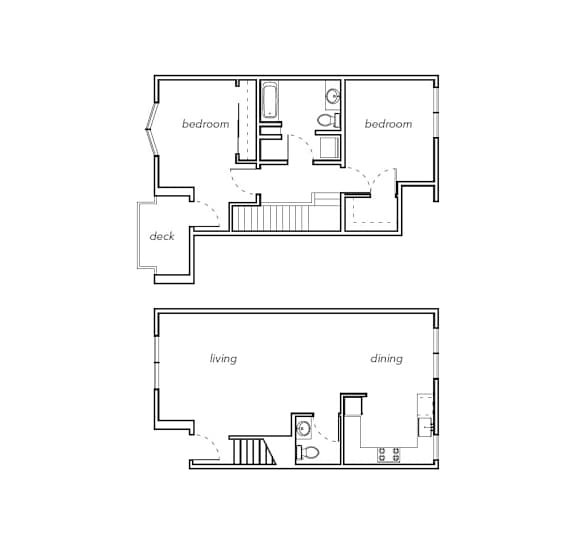
Two-Bedroom Townhouse
-
2 Bed
-
1.5 Bath
-
1,223 Sq. Ft.
Starting at
$1,649.00
Map View